An E-sports-Driven Mixed-Use Platform
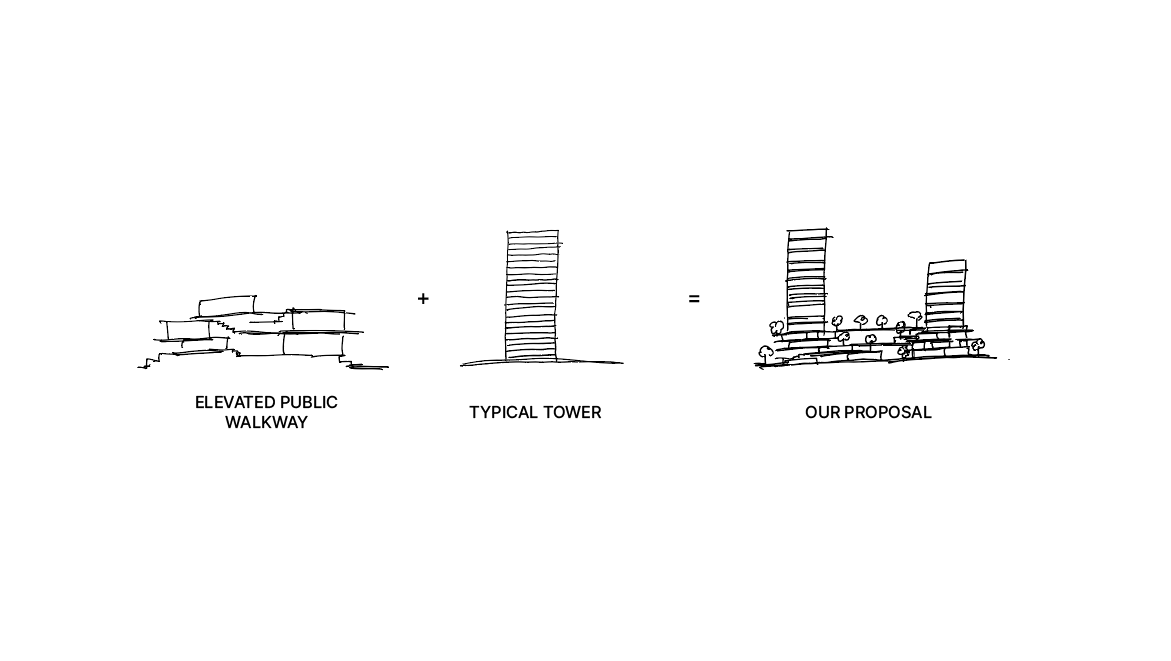
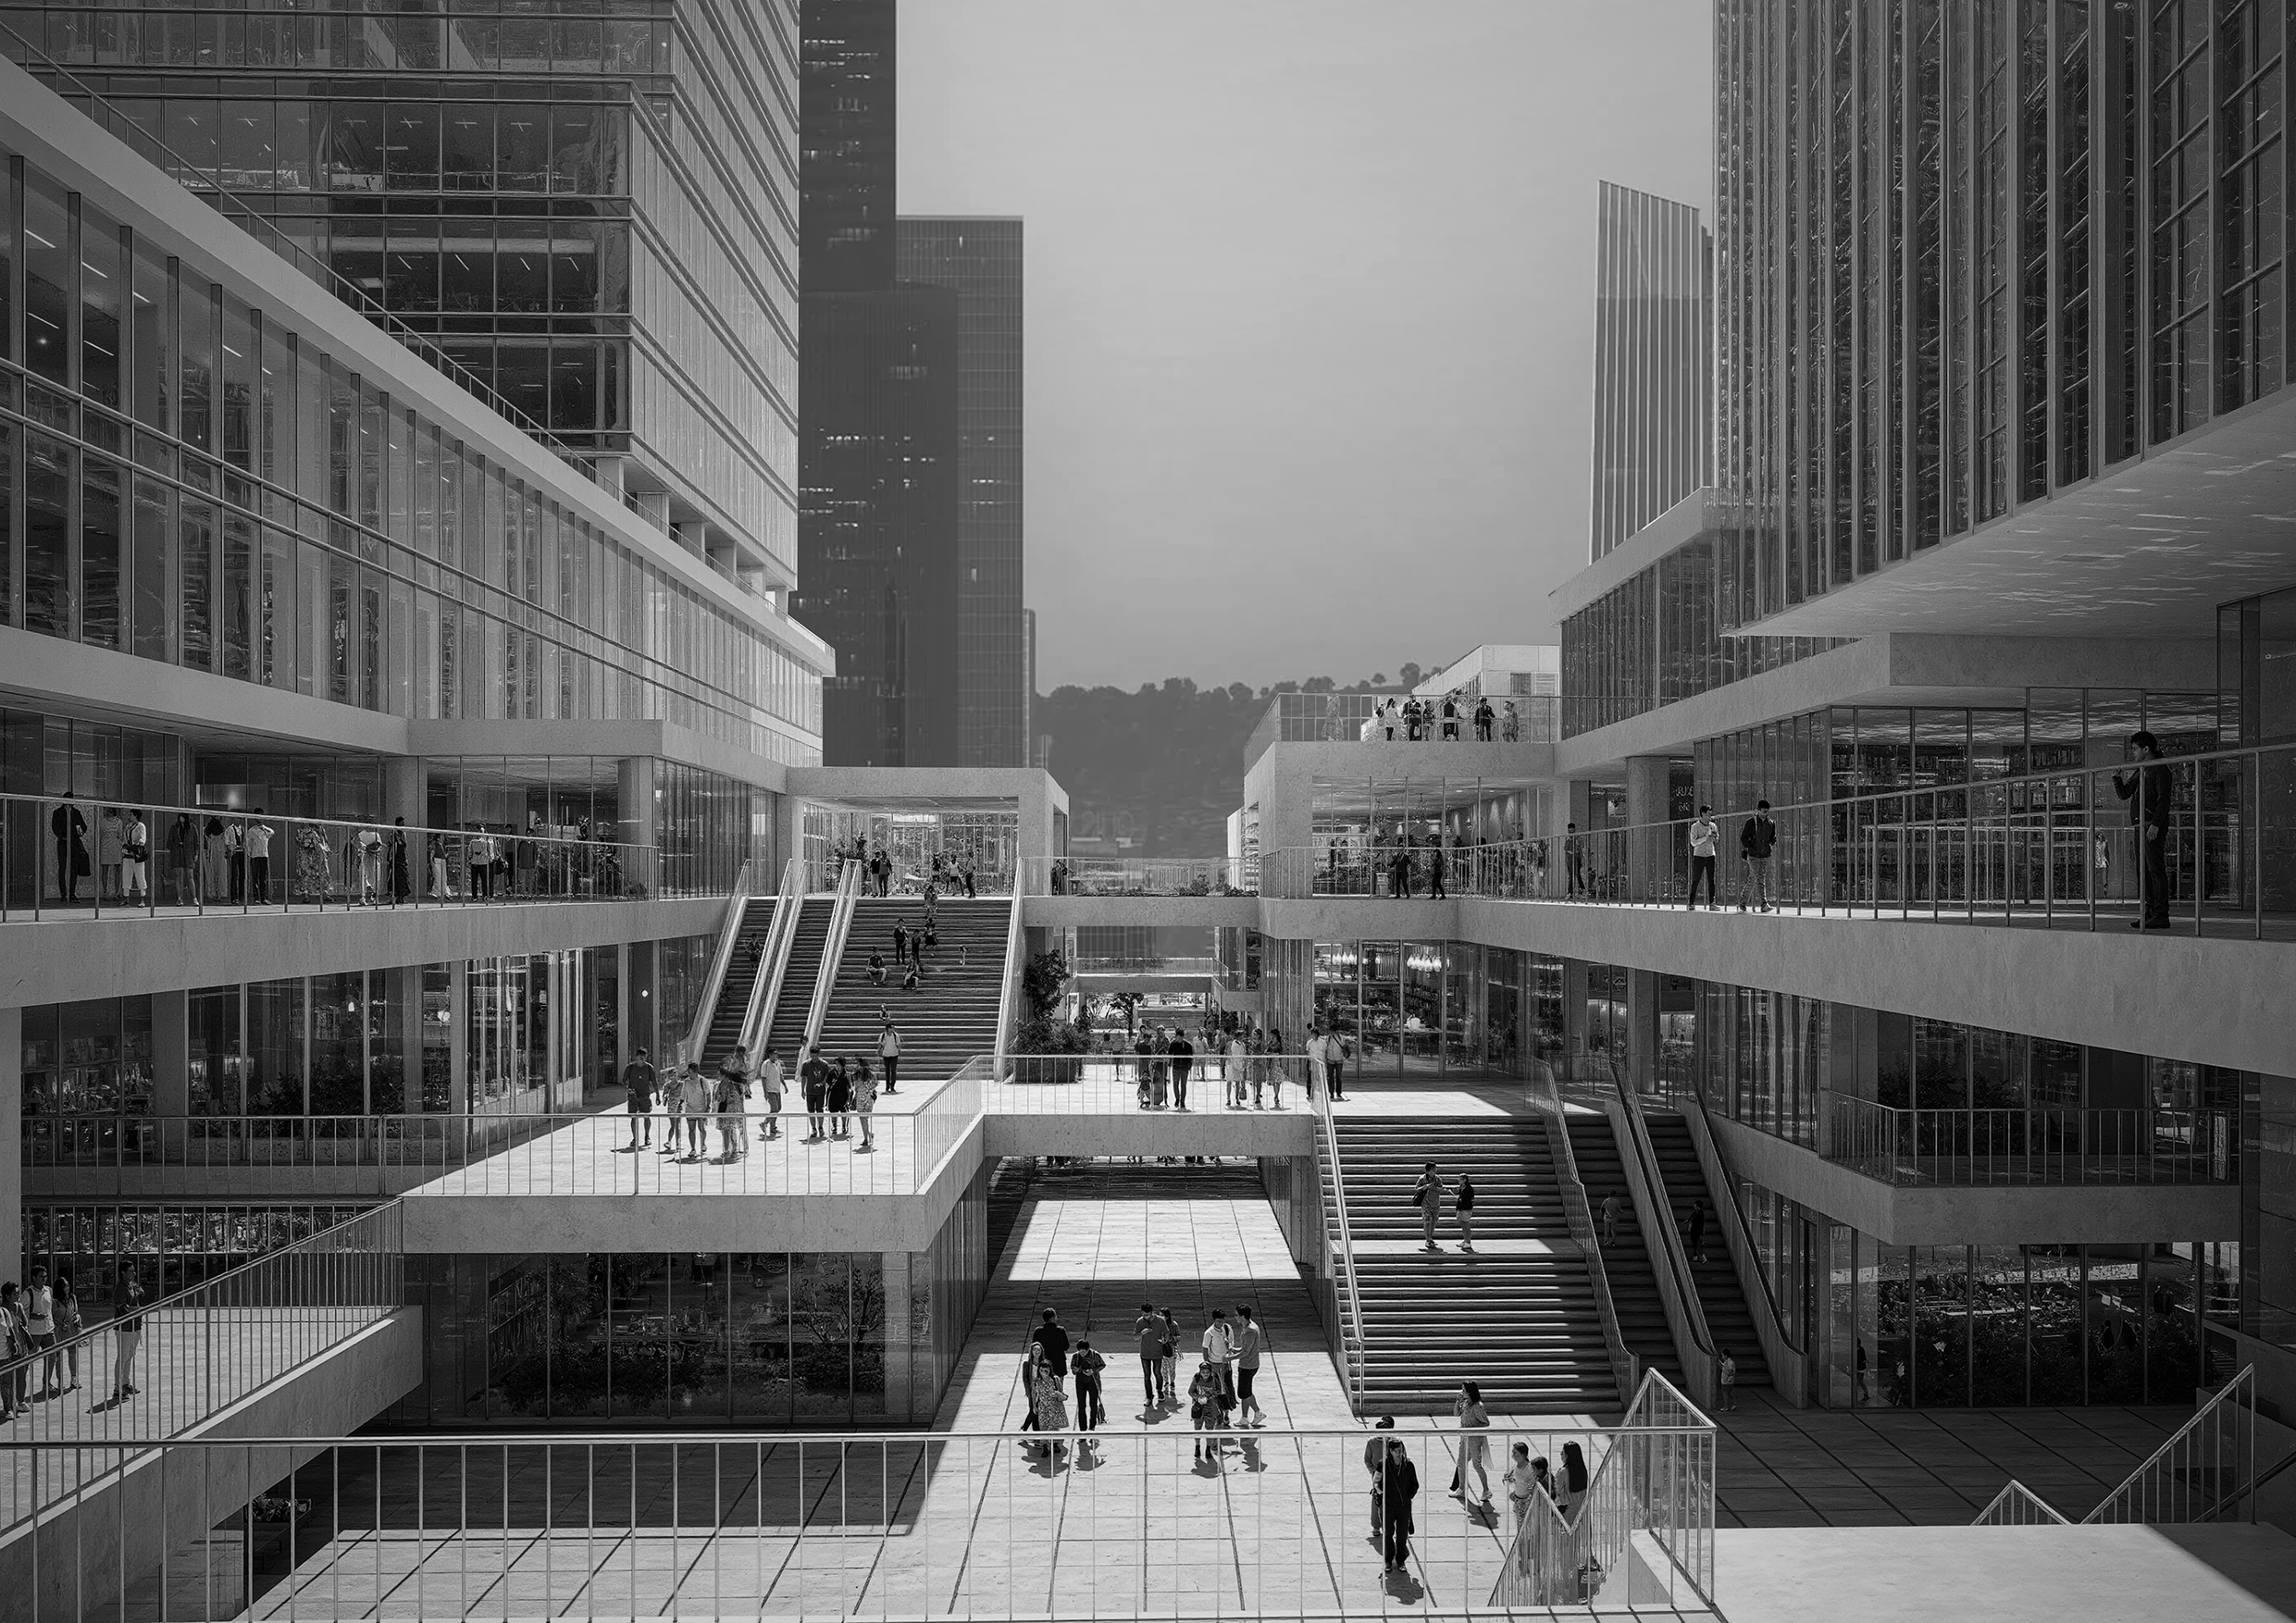
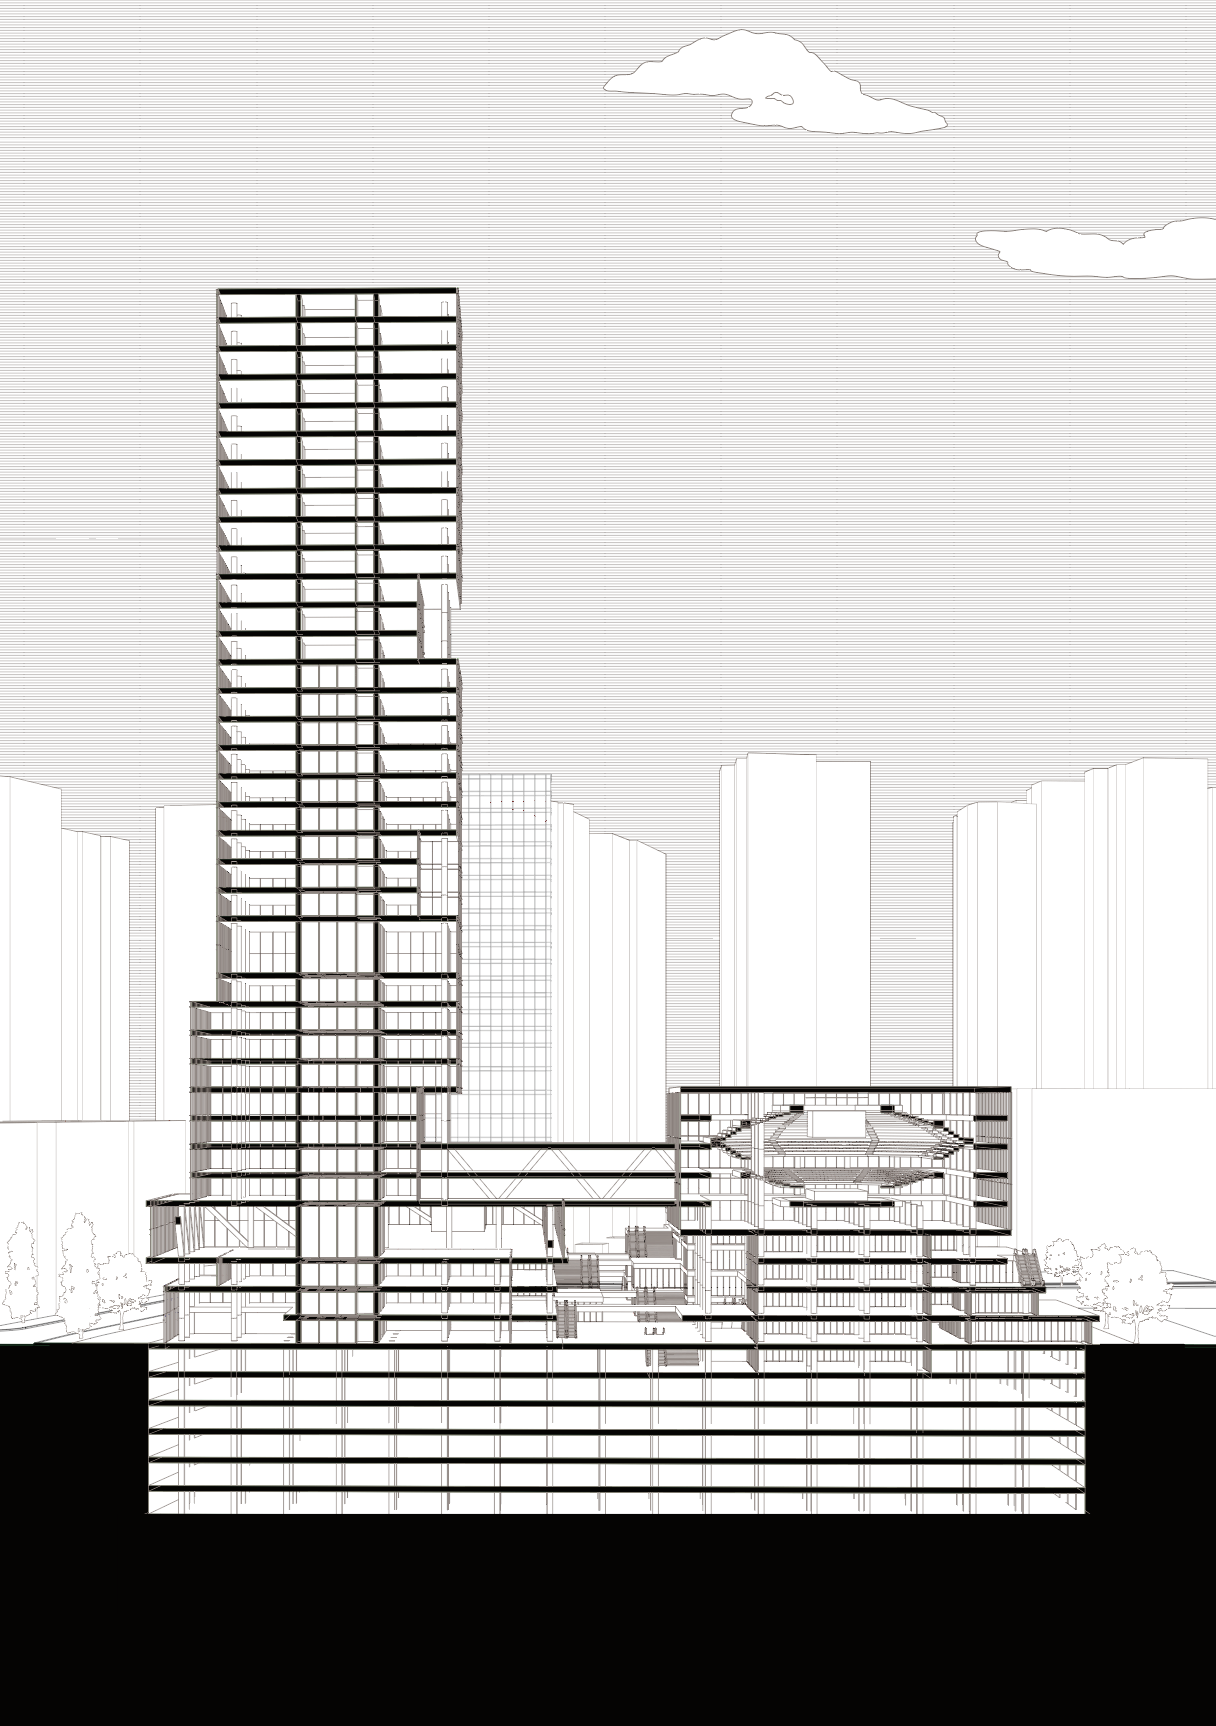
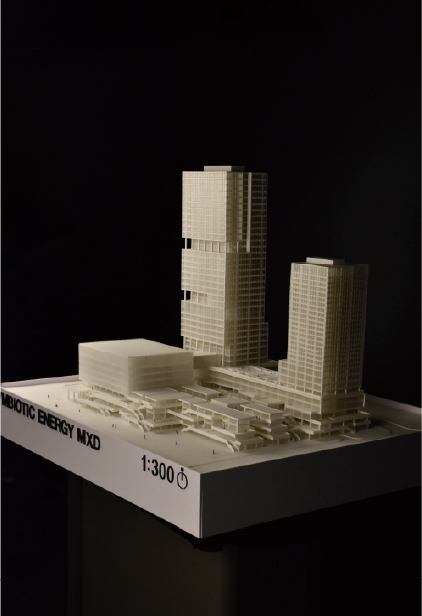
An open, elevated pedestrian infrastructure at the base and the programs of the towers above work together as a single organic system. The productive functions of the office and the consumptive functions of the hotel interlock around an e-sports arena as the central cultural anchor, sustaining the retail spaces below. Through this symbiotic platform of pedestrian flow and mixed programs, the project proposes an alternative to the inactive commercial streets of Sejong.
- Year
- 2026
- Program
- Mixed-Use Development
- Category
- Academic Studio Project
- Team
- Team Work (2 Persons, Leader)
- Location
- Sejong, Naseong-dong